✨ 1033 Parkside Avenue • Manteca, CA ✨
🌳 IMAGINE living across the street from a beautiful park, with 7+ miles of walking & biking trails right behind your home… and then coming back to your very own PRIVATE POOL OASIS.
Welcome to 1033 Parkside Avenue — where comfort, convenience, and fun come together.
🏡 Home Highlights
3 Bed1.5 Bath~1,200 Sq Ft
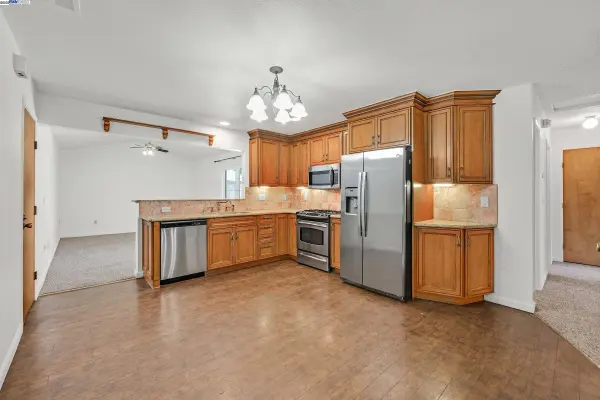
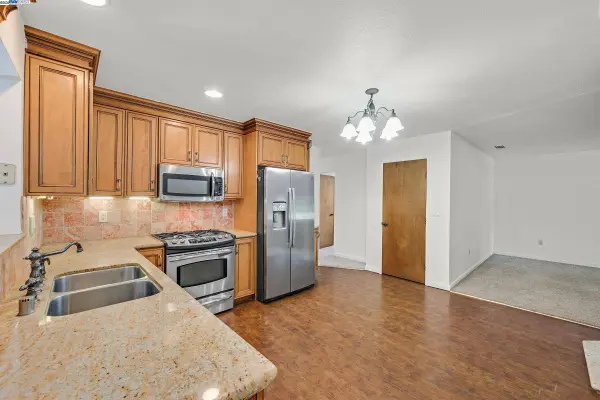
Spacious, updated kitchen with:
- 👉 Granite counters
- 👉 Tile backsplash & modern cabinetry
- 👉 Dual-fuel range (gas cooktop + electric oven)
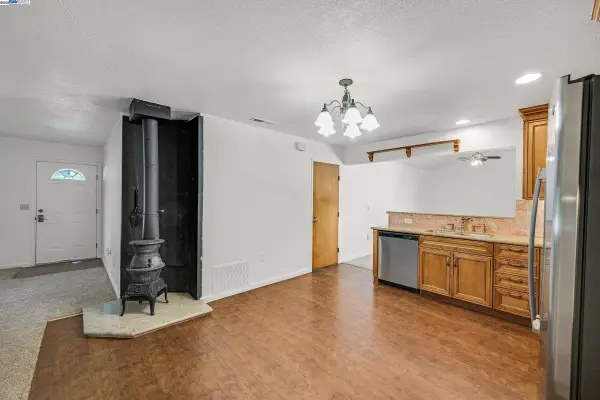
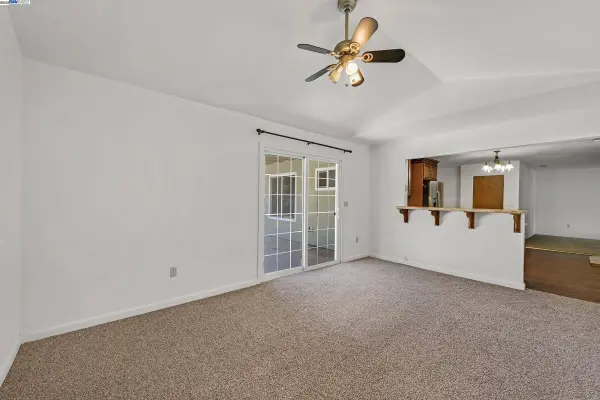
- 👉 Large bar seating area for family & friends
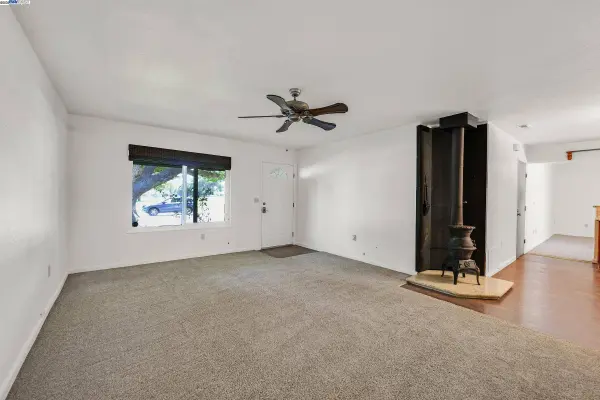
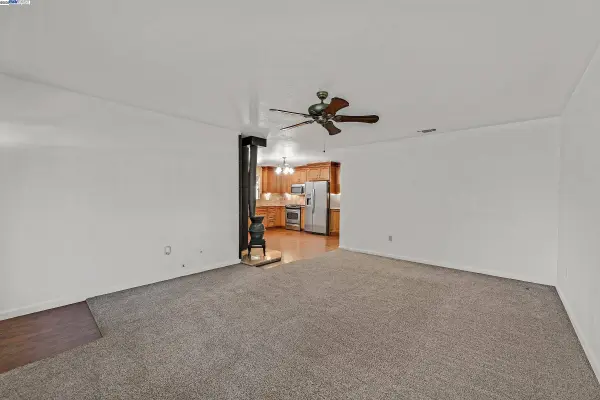
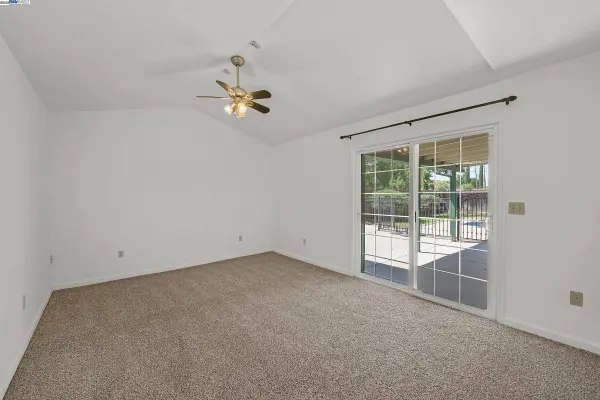
- Hardwood floors in kitchen & baths; cozy carpet in living areas
- Solid core doors for privacy & quality feel
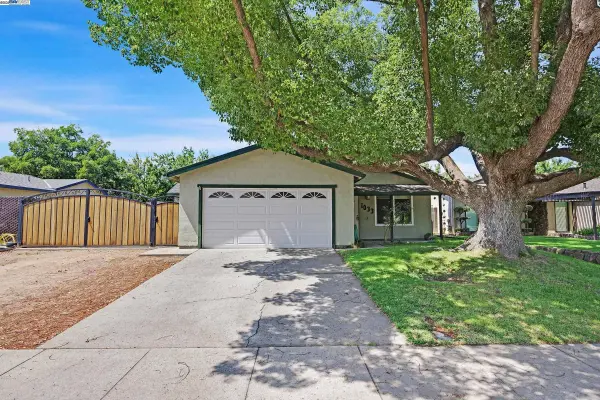
- Stucco exterior for classic curb appeal
🌴 Outdoor Living
Step outside and you’ll find:
- ✅ Built-in pool with slide (fun for kids & adults!)
- ✅ Palm trees & BBQ area — perfect for summer nights
- ✅ Covered patio with room to relax & entertain
- ✅ Custom shed for storage
- ✅ New fence with lifetime metal posts
- ✅ RV/Boat parking — bring your toys!
- ✅ No neighbors in front or behind for rare privacy
📍 Location, Location, Location
- Franciscan Park right across the street
- Tidewater Bikeway behind the home (7+ miles 🚴♀️)
- Walk to Golden West Elementary (0.4 mi) & Manteca High (1.2 mi)
- Easy access to Hwy 99, I-5, and Hwy 120
💵 Buyer Incentives
✨ Ask about lender programs with up to $17,500 in grants for qualified buyers.
🗝️ Why You’ll Love It
Lifestyle + location — a move-in ready home with a backyard built for fun in a great commuter-friendly neighborhood.
📞 Ready to schedule your private tour? Homes like this don’t last!

GALLERY

1033 Parkside Ave
Manteca, CA 95336
- 3 Beds
- 2 Baths Full Baths: 1
- 1,221 SqFt
- 6,900 Lot Size
- 1978 Year Built
PROPERTY DETAIL
Key Details
Sold Price $475,000
Property Type Single Family Home
Sub Type Detached
Listing Status Sold
Purchase Type For Sale
Square Footage 1, 221 sqft
Price per Sqft $389
Subdivision Manteca
MLS Listing ID 41109607
Sold Date 10/07/25
Bedrooms 3
Full Baths 1
HOA Y/N No
Year Built 1978
Lot Size 6,900 Sqft
Property Sub-Type Detached
Source BAY EAST
Location
State CA
County San Joaquin
Building
Lot Description Level
Story 1
Water Public
Architectural Style Ranch
Interior
Heating Forced Air, Wood Stove
Cooling Central Air
Flooring Carpet, Wood
Fireplaces Number 1
Fireplaces Type Free Standing
Fireplace Yes
Window Features Double Pane Windows
Appliance Dishwasher, Gas Range, Plumbed For Ice Maker, Microwave
Laundry In Garage
Exterior
Garage Spaces 2.0
Pool In Ground, Outdoor Pool
Private Pool true
Others
Special Listing Condition Standard
CONTACT